


Address
3030 Huffine Mill Road, Gibsonville, NC
Price
$ 995,000
Property Attributes
- MLS#10194231
- TypeSingle Family
- Listing Status Active
- CountyGuilford
- CityGibsonville
- NeighborhoodNot in a Subdivision
- Zip27249
- StyleTraditional
- Year Built2001
- Price$ 995,000
- Bedrooms4
- Full Bathrooms4
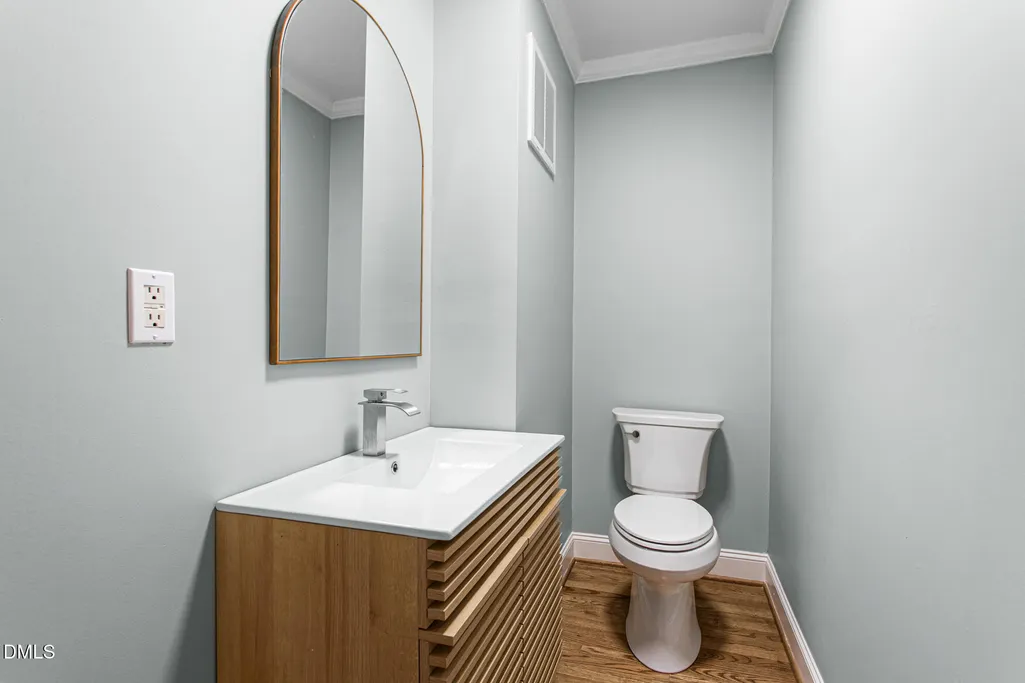
- Half Bathrooms1
- Sqr Footage5755
- Lot Size3.71 Acres
Data Source:
Triangle MLS (TMLS)
Property Description
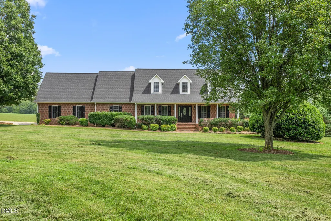
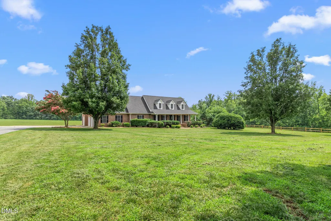
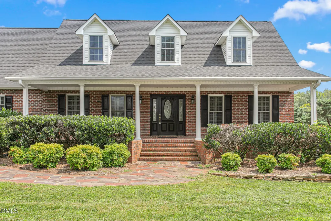
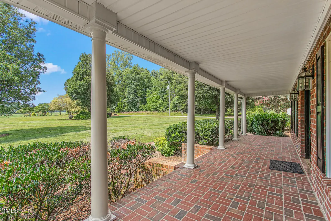
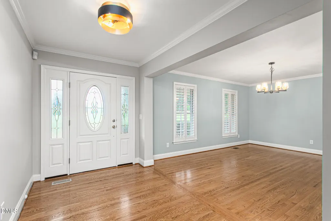
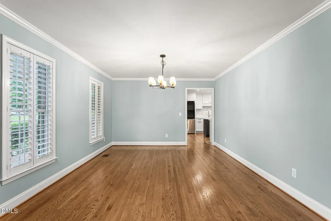
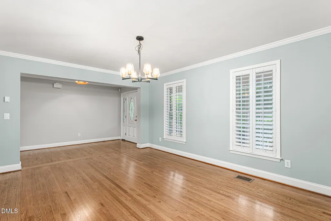
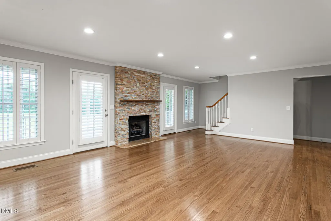
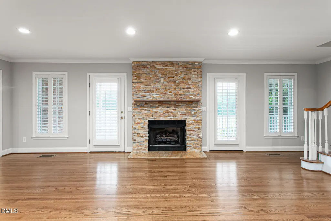
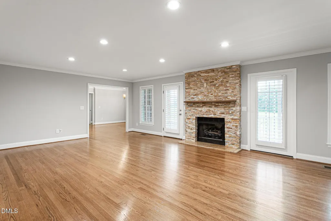
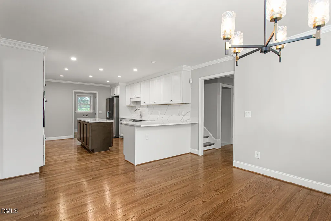
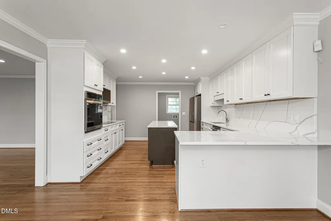
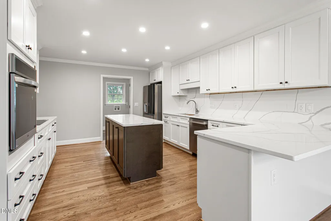
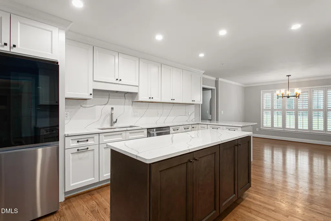
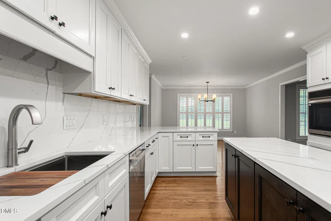
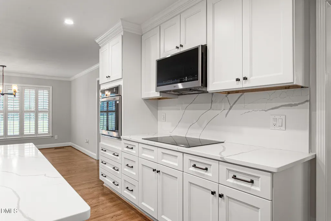
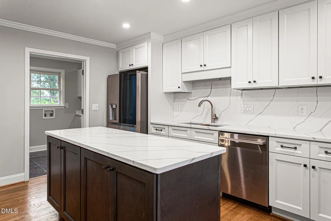
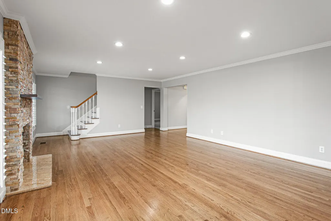
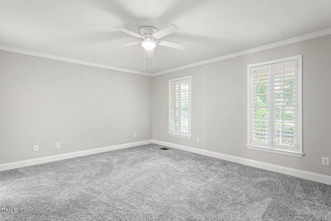
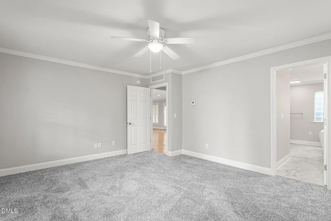
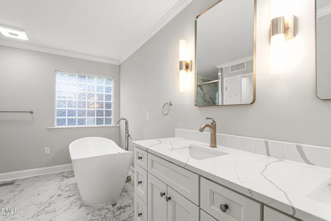
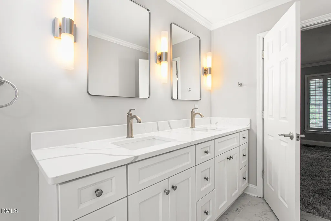
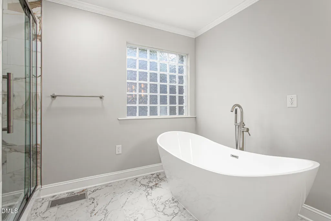
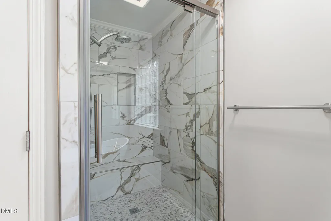
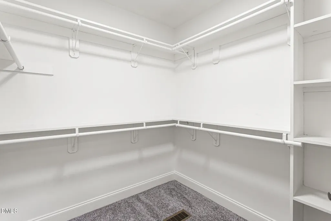
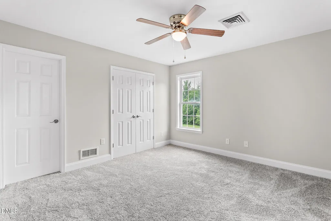
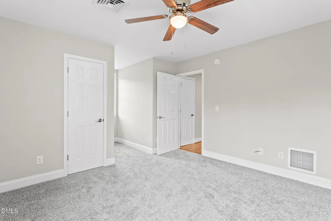
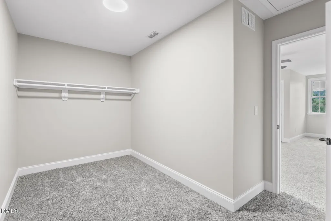
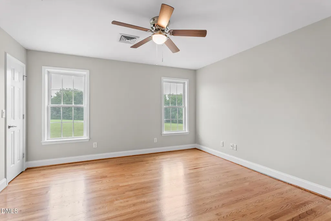
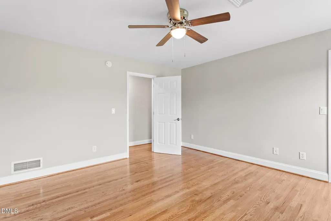
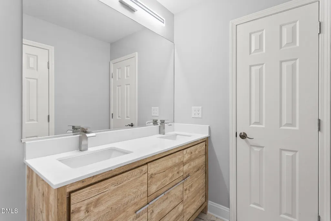
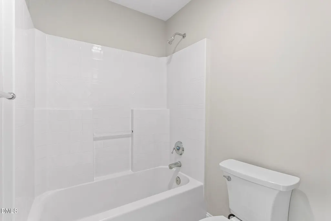
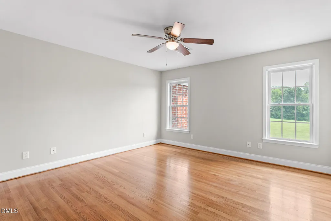
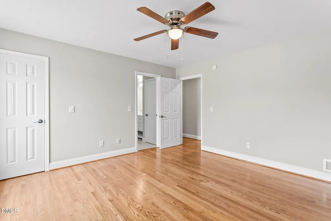
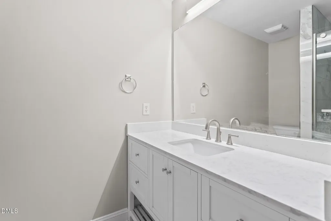
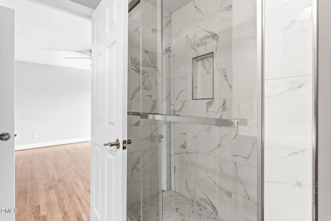
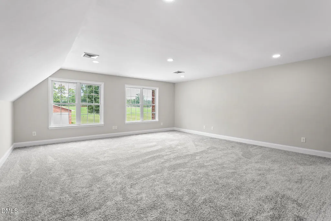
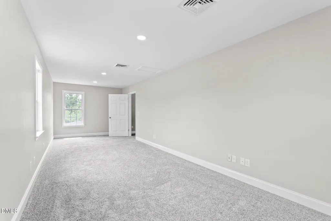
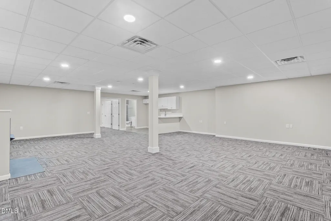
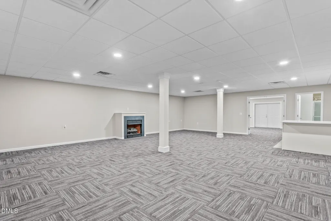
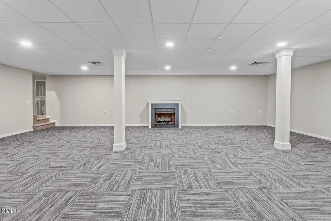
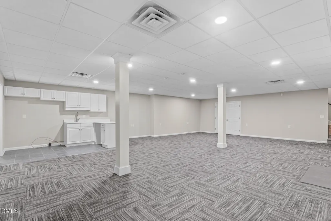
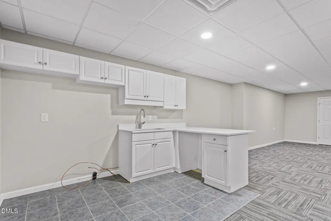
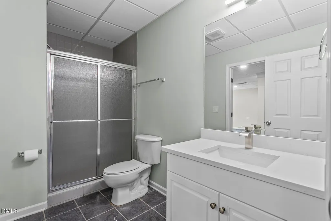
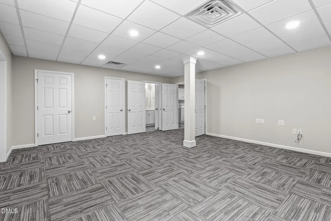
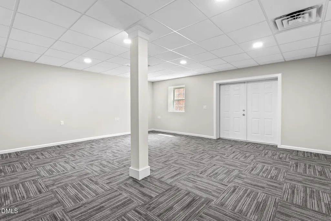
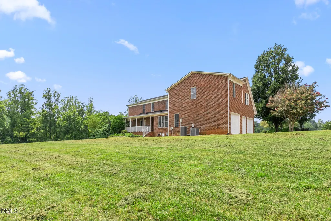
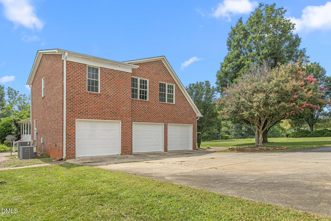
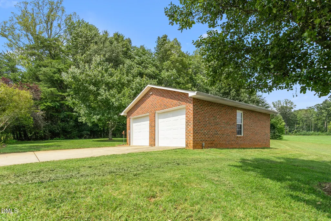
Welcome to 3030 Huffine Mill, a beautifully updated 4 bedroom, 4.5 bath custom home on 3.7 acres. Enter the living room and you'll be greeted with a floor-to-ceiling stone fireplace. The updated kitchen comes stocked with a full suite of appliances and a breakfast nook overlooking the back yard. The primary suite is located on the main floor and features an updated bath with a soaking tub, tiled shower, and sizable walk-in closet. Upstairs has three additional bedrooms and two full bathrooms, along with a bonus room and office. It also features a conditioned basement with a full bathroom, kitchenette, fireplace, and a separate workout room. With garage space for 5 cars, this home provides exceptional storage and flexibility for vehicles, equipment, or workshop needs.
| Elementary School | Middle School | High School |
|---|---|---|
| Guilford - Monticello Brown Summit Elementary School Elementary School | Guilford - Northeast Guilford Middle School Middle School | Guilford - Northeast Guilford High School High School |
| Price History | |
|---|---|
| 9/22/2026 | Listed $995,000 |
General Features
| Sewer | Septic Tank |
|---|---|
| Heating | Central,Heat Pump,Zoned |
| Cooling | Central Air,Electric,Multi Units,Zoned |
| Roof | Architectural Shingle |
| Appliances | Built-In Electric Oven,Cooktop,Dishwasher,Microwave,Refrigerator |
| Zoning | Ag-Agricultural |
| Garage Spaces | 5 |
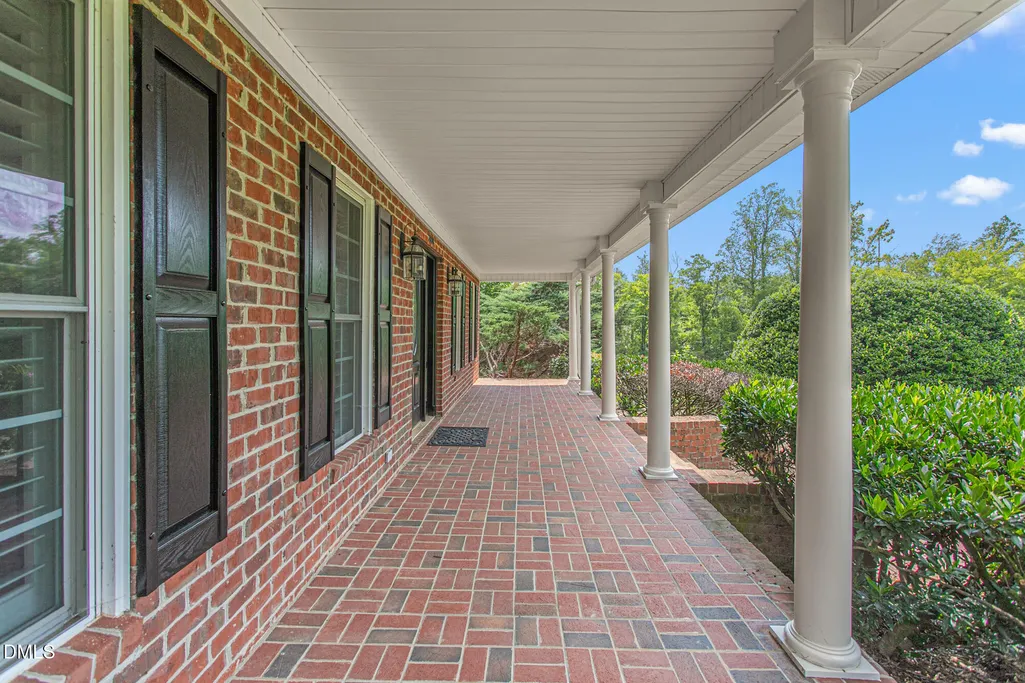
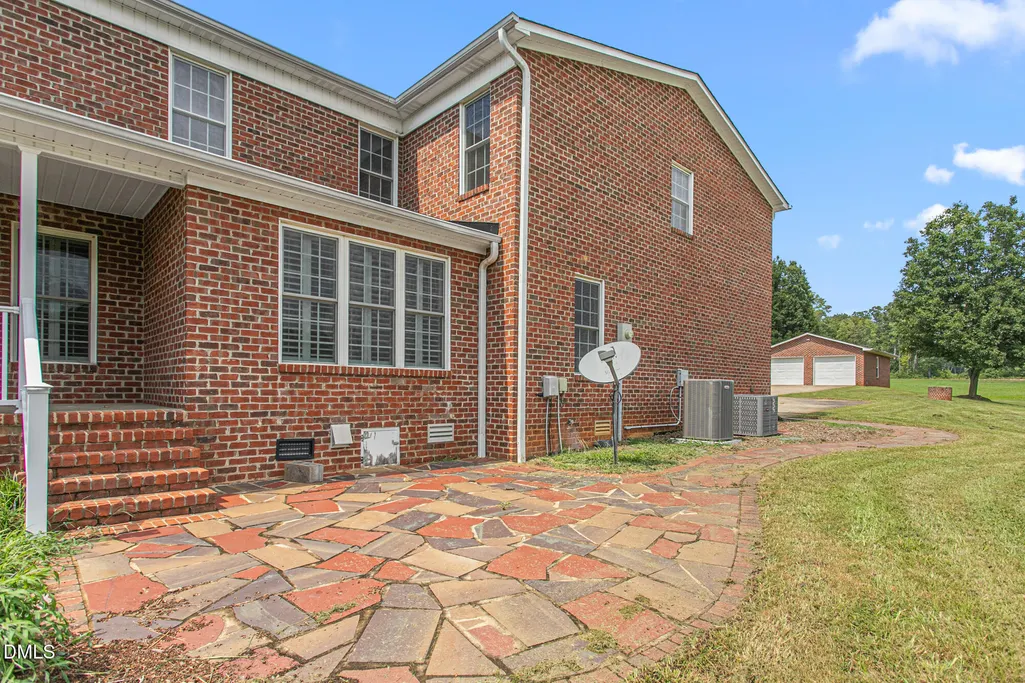
| Patio/Porch Features | Front Porch,Rear Porch |
| Architectural Style | Traditional |
| Construction Materials | Brick Veneer |
| Year Built | 2001 |
| Levels | Three Or More |
| Property Subtype | Single Family Residence |
| County | Guilford |
| New Construction | false |
| Property Type | Residential |
| HOA | false |
| Attached Garage | true |
| Subdivision Name | Not in a Subdivision |
| Garage Y/N | true |
| Other Structures | Second Garage |
| Total Rooms | 14 |
| Full Baths | 4 |
| Status | Active |
| Directions | From I-840, take exit 17 for Huffine Mill Rd. Turn right and continue for 5 miles, property will be on the right. |
| High School | Guilford - Northeast Guilford High School |
| City | Gibsonville |
| Senior Community Y/N | false |
| Lot Size Units | Acres |
| Lot Size Square Feet | 161607.6 |
| Elementary School | Guilford - Monticello Brown Summit Elementary School |
| Tax Annual Amount | 4734.92 |
| Middle/Junior High School | Guilford - Northeast Guilford Middle School |
| Structure Type | House |
| Standard Status | Active |
Interior Features
| Interior Amenities | Ceiling Fan(s),Crown Molding,Entrance Foyer,Pantry,Primary Downstairs,Room Over Garage,Walk-In Closet(s),Walk-In Shower |
|---|---|
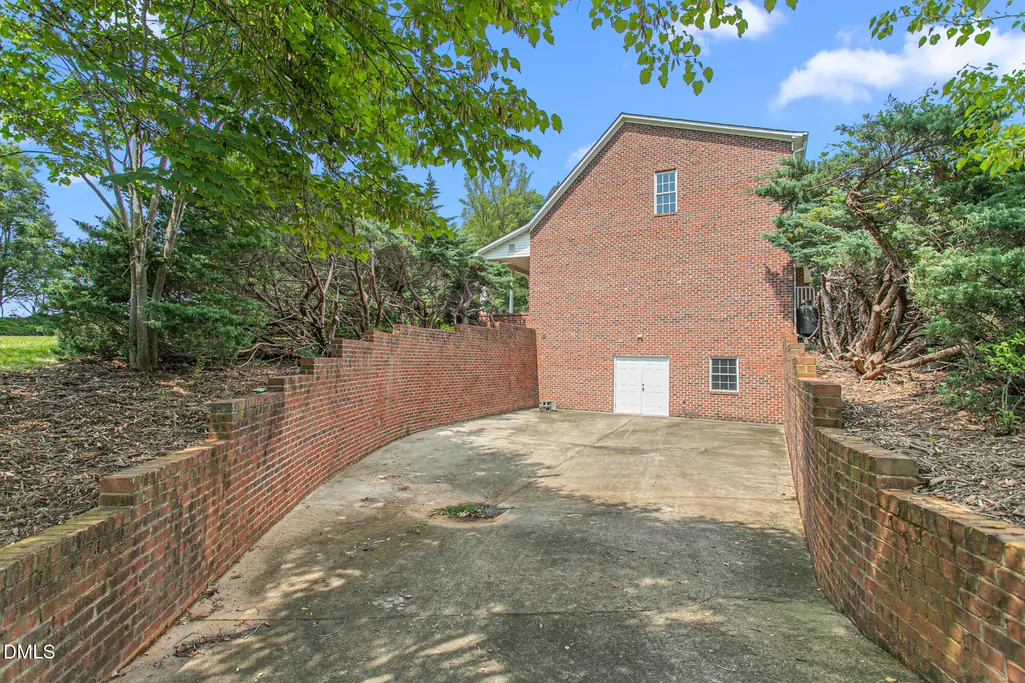
| Basement | Exterior Entry,Finished,Heated,Interior Entry |
| Flooring | Carpet,Hardwood,Tile |
| Total Fireplaces | 2 |
| Fireplace Features | Basement,Living Room,Stone |
| Air Conditioning Y/N | true |
| Heating Y/N | true |
| Fireplace Y/N | true |
| Above Grade Finished Area | 4157 |
| Half Baths | 1 |
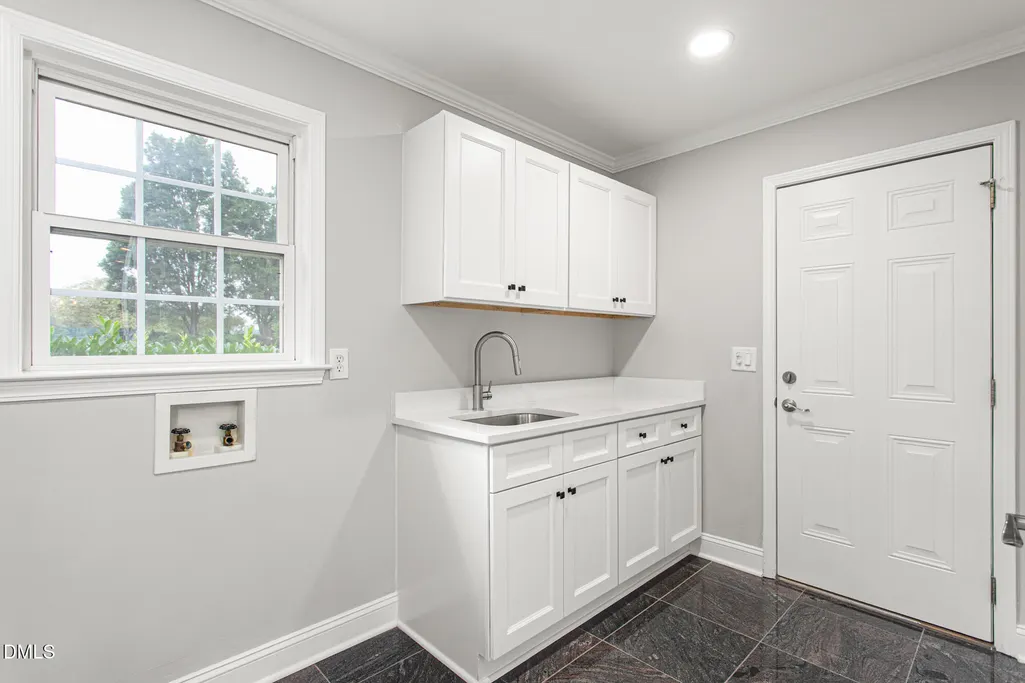
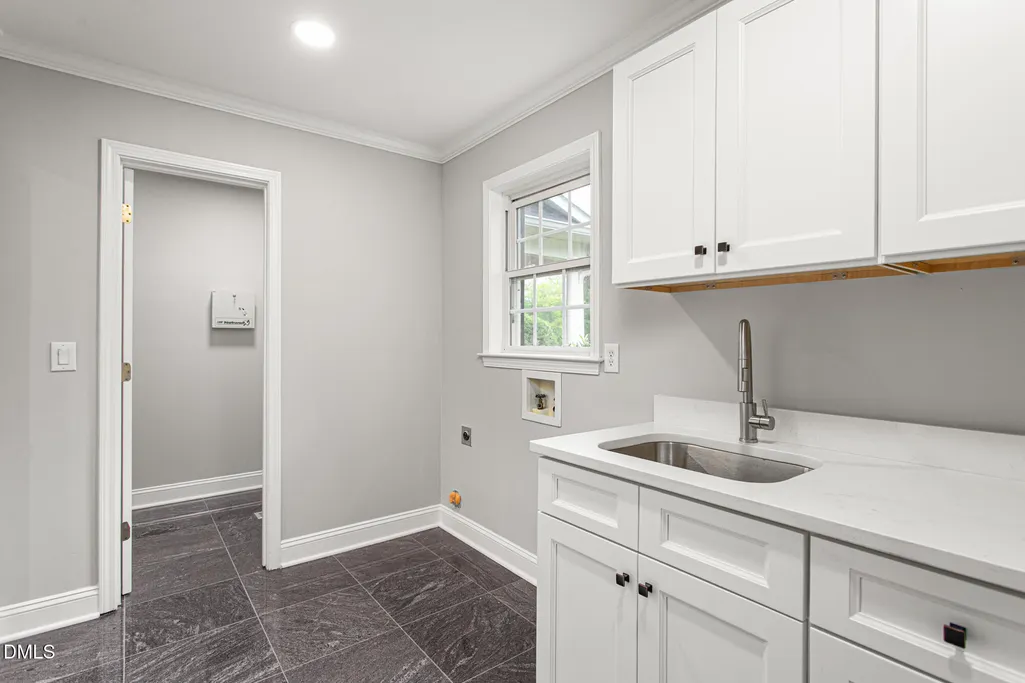
| Laundry Features | Laundry Room |
| Total Bedrooms | 4 |
| Below Grade Finished Area | 1598 |
| Total Baths | 5 |
Exterior Features
| Fencing | Front Yard,Partial,Split Rail |
|---|---|
| Parking Features | Attached,Detached,Garage Faces Side |
| Water Source | Private,Well |
| Lot Size Area | 3.71 |
| Foundation Details | Crawlspace |
| Building Area Total | 5755 |
| Lot Size Acres | 3.71 |
| Road Frontage Type | County Road |
Amenities
- Foreclosure
- Views
- Short Sale
- New Construction
- Adult 55+
- Lease To Own
- No HOA Fees
- Furnished
- Primary On Main
- Air Conditioning
- Seller Finance
- Green
- Fixer Upper
- Horse
- Golf
- Fireplace
- Deck
- Garage
- Basement
- Pool
Property vs Single Family Average in 27249
Price
Year Built


