
Views - Eco Friendly




Address
320 S Tarboro Street, Raleigh, NC
Price
$ 789,900
Property Attributes
- MLS#10193295
- TypeSingle Family
- Listing Status Active
- CountyWake
- CityRaleigh
- NeighborhoodNot in a Subdivision
- Zip27610
- StyleContemporary, Modern
- Year Built2021
- Price$ 789,900
- Bedrooms4
- Full Bathrooms3
- Half Bathrooms1
- Sqr Footage2545
- Lot Size0.09 Acres
Data Source:
Triangle MLS (TMLS)
Property Description
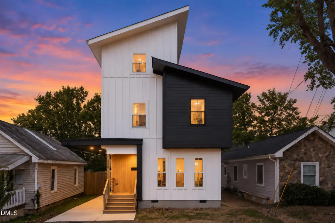
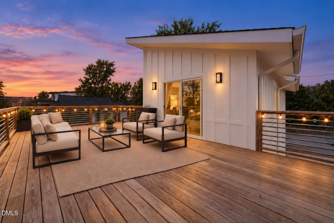
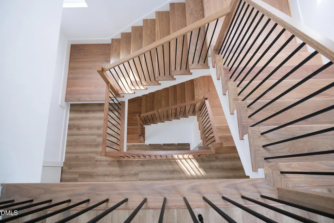
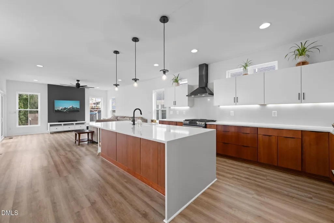
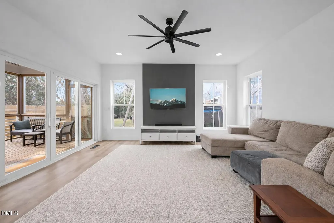
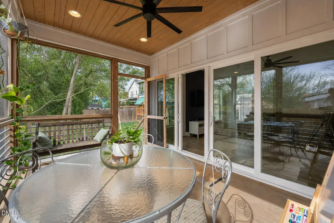
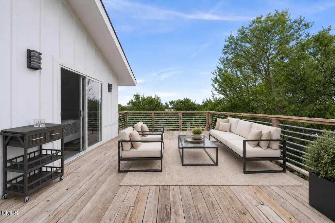
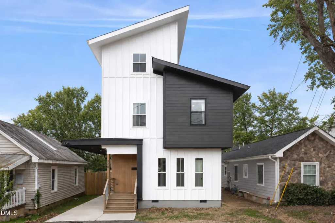
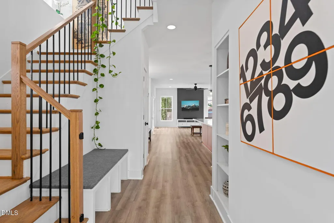
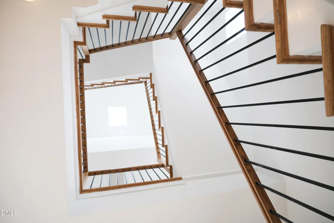
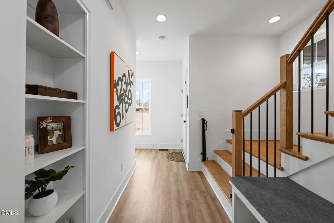
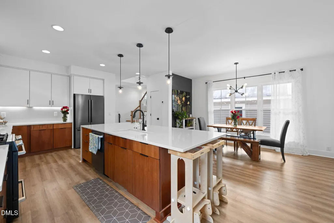
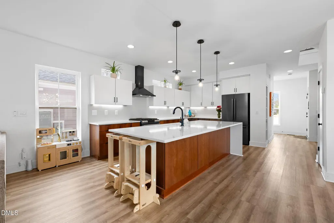
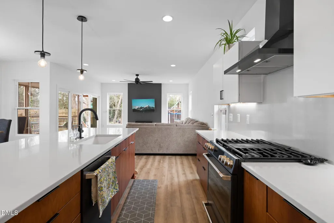
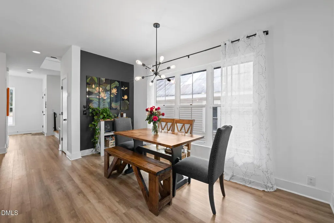
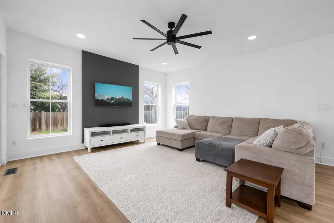
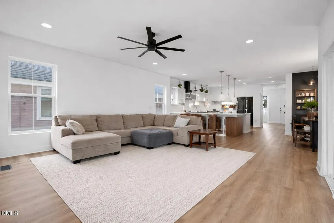
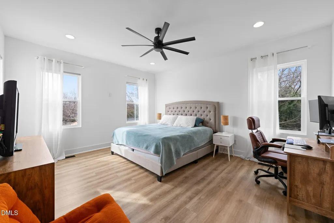
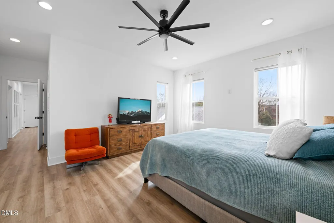
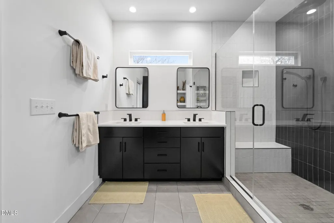
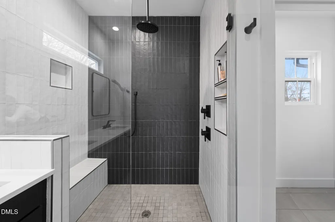
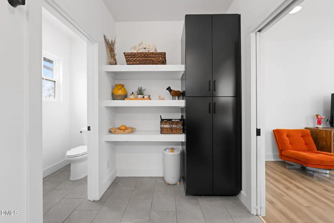
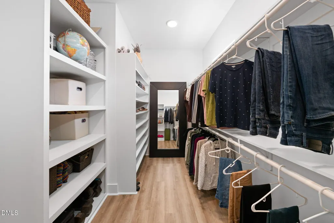
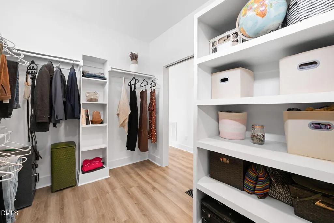
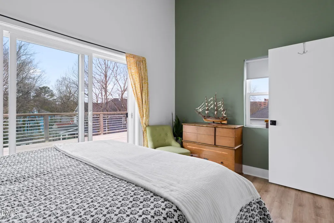
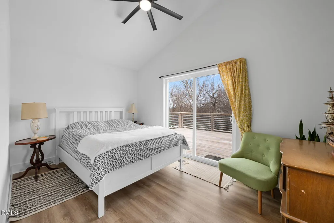
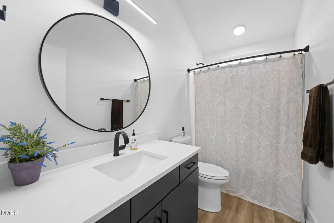
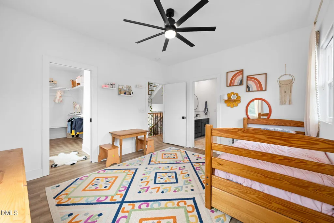
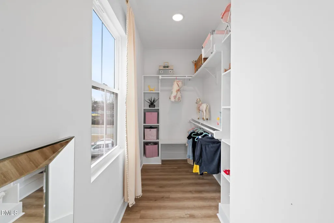
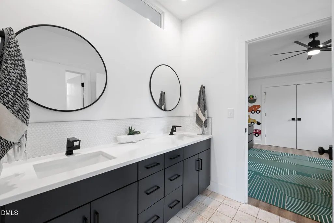
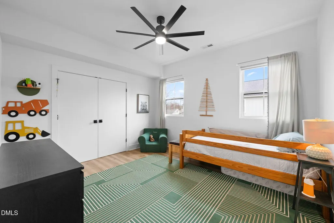
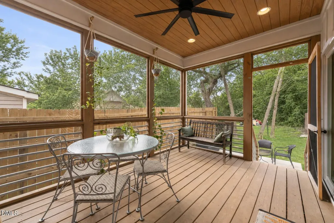
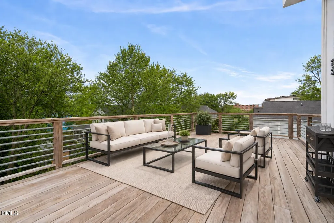
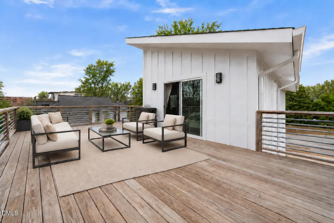
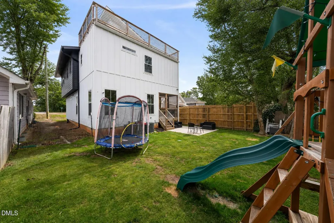
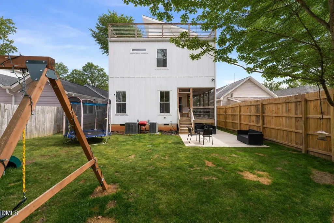
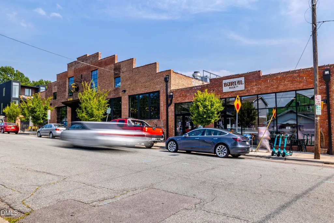
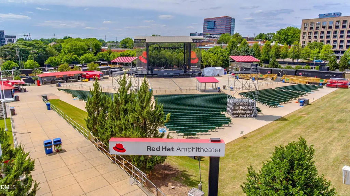
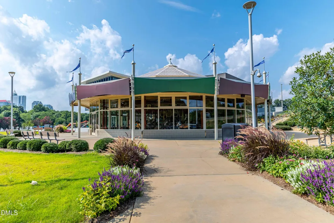
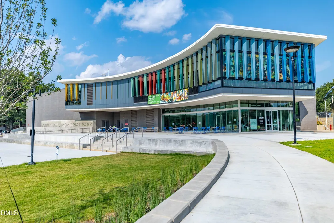
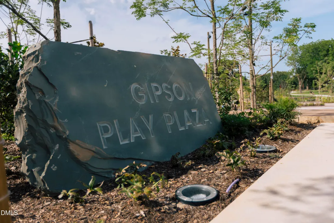
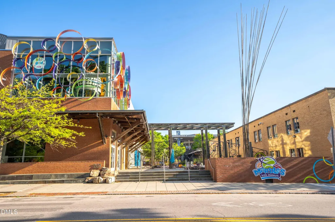
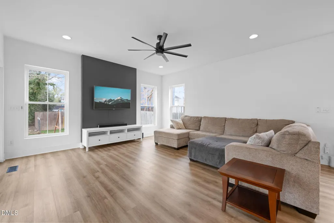
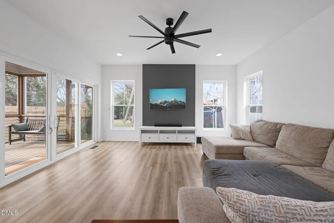
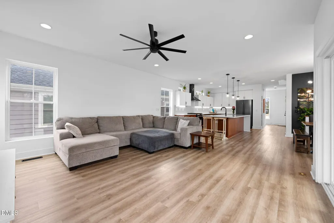
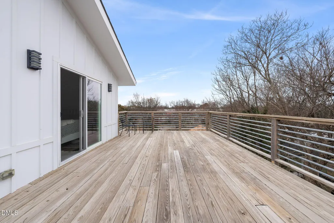
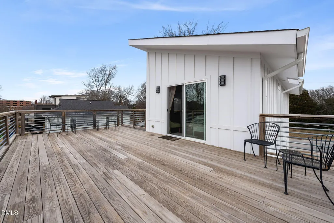
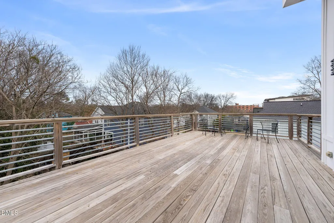
At 320 S Tarboro Street, modern Downtown Raleigh living comes with a private rooftop retreat and room to settle in. Conceived and constructed by an architect as his personal residence in 2021, this distinctive 2,545-square-foot home features 4 bedrooms, 3.5 bathrooms, off-street parking, a fully fenced backyard, and the rare freedom of no HOA. Situated moments from the historic, multi-million city-backed redevelopment of the former DMV site The main level makes staying in feel like making plans. Sleek floors connect a chef's kitchen, dining area and family room, creating an open invitation to gather. Custom cabinetry, quartz countertops, a gas range and an expansive island put everything in place for a quiet dinner or a full house. Beyond the living space, a screened porch, a patio and a porte-cochère running along the side of the home leave plenty of room to take the evening outside. An oak staircase rises beneath a skylight, bringing natural light into the heart of all three floors. That thoughtful design extends beyond what meets the eye: spray-foam insulation, ENERGY STAR windows and appliances, and zoned HVAC support everyday comfort, resulting in an enviable HERS score. It is the kind of consideration you would expect from an architect designing his own place to land, and it's exactly what makes this modernist marvel so easy to love. On the bedroom level, the primary suite makes a persuasive case for a slower start, with a walk-in closet, double vanity, glass shower and private water closet. Two additional bedrooms share a bath with dual sinks and a separate tub room, while another walk-in closet adds storage close at hand. A fourth bedroom with a full bath welcomes overnight guests or makes room for a studio or office, complemented by walk-in attic storage. Just outside, the private rooftop deck brings the treetops into view and the skyline into focus. Settle in for a sunset, invite a few friends or keep this particular perk all to yourself. When the city calls, restaurants, museums and gathering places like Moore Square, Dorothea Dix and John Chavis Memorial Park put plenty on the agenda. Plans for nearby New Bern Avenue rapid transit and the city-led redevelopment of the former DMV site add to the neighborhood's next chapter, putting future boutiques, bites and Downtown's best just a few blocks away. Come home to a different perspective on DTR.
| Elementary School | Middle School | High School |
|---|---|---|
| Wake - Hunter Elementary Elementary School | Wake - Ligon Middle Middle School | Wake - William G Enloe High High School |
| Price History | |
|---|---|
| 9/17/2026 | Listed $789,900 |
General Features
| Sewer | Public Sewer |
|---|---|
| Heating | Central,Electric,Forced Air |
| Cooling | Ceiling Fan(s),Central Air,Electric,ENERGY STAR Qualified Equipment,Heat Pump,Zoned |
| Utilities | Cable Connected,Electricity Connected,Natural Gas Available,Sewer Connected,Water Connected,Underground Utilities |
| Roof | Architectural Shingle,Asphalt |
| Appliances | Dishwasher,Disposal,ENERGY STAR Qualified Appliances,Free-Standing Gas Range,Plumbed For Ice Maker,Range Hood,Self Cleaning Oven,Smart Appliance(s),Stainless Steel Appliance(s),Vented Exhaust Fan,Water Heater |
| Zoning | R-10 |
| Patio/Porch Features | Covered,Deck,Front Porch,Patio,Rear Porch,Screened,Side Porch |
| Architectural Style | Contemporary,Modern |
| Construction Materials | Asphalt,Batts Insulation,Block,Board & Batten Siding,Fiber Cement,Lap Siding,Low VOC Paint/Sealant/Varnish,Radiant Barrier,Spray Foam Insulation |
| Year Built | 2021 |
| View | City,City Lights,Downtown,Neighborhood,Skyline |
| Stories Count | 3 |
| Levels | Three Or More |
| Property Subtype | Single Family Residence |
| County | Wake |
| New Construction | false |
| Property Type | Residential |
| HOA | false |
| Attached Garage | false |
| Energy Efficient | Water Heater,Windows |
| Subdivision Name | Not in a Subdivision |
| Garage Y/N | false |
| Other Structures | None |
| Total Rooms | 8 |
| Full Baths | 3 |
| Status | Active |
| Directions | From E Hargett St turn right onto S Tarboro St. 320 S Tarboro St will be on your right. |
| High School | Wake - William G Enloe High |
| City | Raleigh |
| Senior Community Y/N | false |
| Open Parking Spaces | 2 |
| Lot Size Units | Acres |
| Lot Size Square Feet | 3920 |
| Elementary School | Wake - Hunter Elementary |
| Tax Annual Amount | 7731.78 |
| Middle/Junior High School | Wake - Ligon Middle |
| Structure Type | House |
| Standard Status | Active |
Interior Features
| Interior Amenities | Bathtub/Shower Combination,Built-in Features,Ceiling Fan(s),Double Vanity,Eat-in Kitchen,Entrance Foyer,High Ceilings,High Speed Internet,Kitchen Island,Kitchen/Dining Room Combination,Living/Dining Room Combination,Open Floorplan,Quartz Counters,Recessed Lighting,Shower Only,Smooth Ceilings,Vaulted Ceiling(s),Walk-In Closet(s),Water Closet |
|---|---|
| Flooring | Hardwood,Luxury Vinyl,Tile |
| Air Conditioning Y/N | true |
| Heating Y/N | true |
| Window Features | ENERGY STAR Qualified Windows,Low-Emissivity Windows,Skylight(s),Window Coverings |
| Fireplace Y/N | false |
| Above Grade Finished Area | 2545 |
| Half Baths | 1 |
| Laundry Features | Electric Dryer Hookup,Laundry Room,Main Level,Washer Hookup |
| Total Bedrooms | 4 |
| Total Baths | 4 |
Exterior Features
| Exterior Amenities | Awning(s),Fenced Yard,Private Yard,Rain Gutters |
|---|---|
| Fencing | Full,Wire,Wood |
| Parking Features | Direct Access,Driveway,Gravel,Off Street |
| Lot Features | Back Yard,City Lot,Few Trees,Interior Lot,Level,Near Public Transit,Partially Cleared,Rectangular Lot,None |
| Water Source | Public |
| Lot Size Area | 0.09 |
| Foundation Details | Block,Permanent,Crawlspace |
| Spa | false |
| Building Area Total | 2545 |
| Lot Dimensions | 40x100x40x101 |
| Lot Size Acres | 0.09 |
| Road Surface Type | Concrete |
| Door Features | Sliding Doors |
| Road Frontage Type | City Street |
Amenities
- Foreclosure
- Views
- Short Sale
- New Construction
- Adult 55+
- Lease To Own
- No HOA Fees
- Furnished
- Primary On Main
- Air Conditioning
- Seller Finance
- Green
- Fixer Upper
- Horse
- Golf
- Fireplace
- Deck
- Garage
- Basement
- Pool
Property vs Single Family Average in 27610
Price
Year Built


