
Address
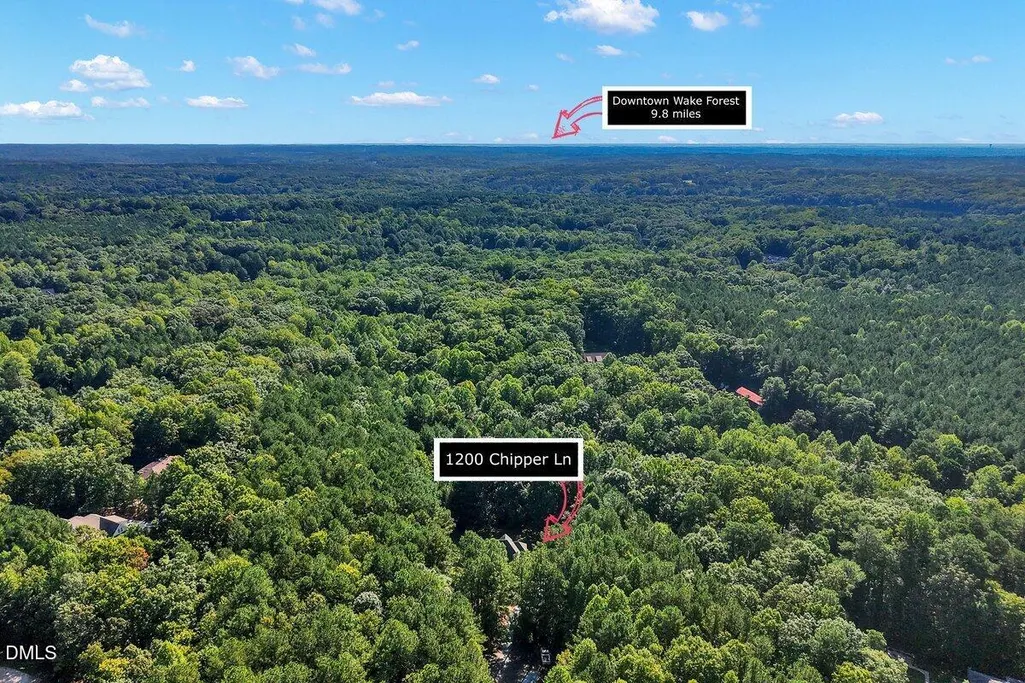
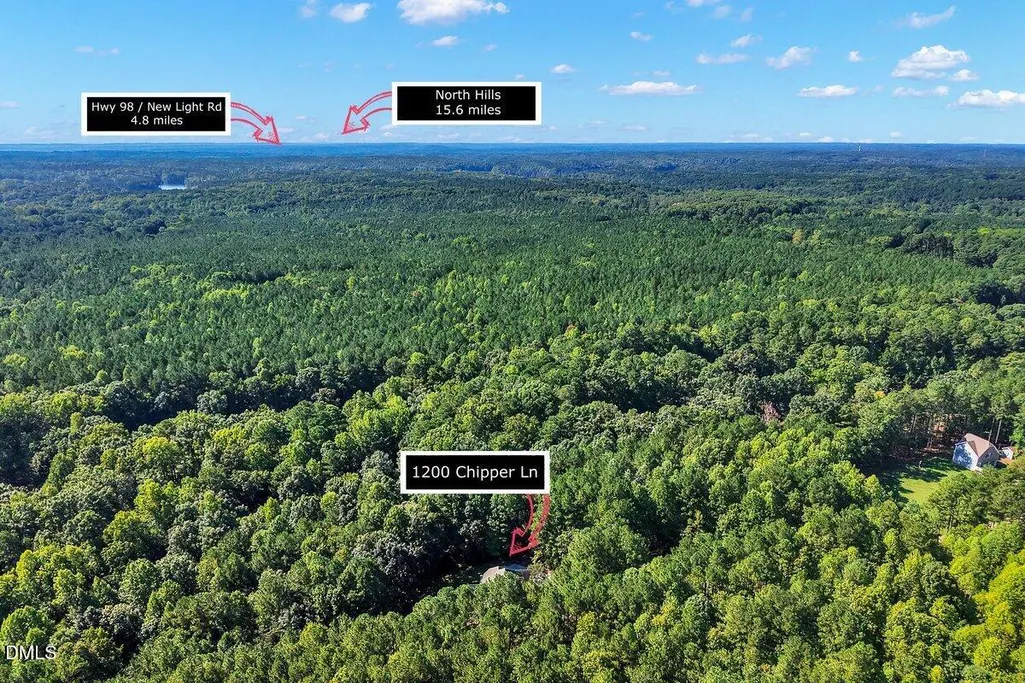
1200 Chipper Lane, Wake Forest, NC
Price
$ 750,000
Property Attributes
- MLS#10193219
- TypeSingle Family
- Listing Status Active
- CountyWake
- CityWake Forest
- NeighborhoodNot in a Subdivision
- Zip27587
- StyleTransitional
- Year Built2003
- Price$ 750,000
- Bedrooms4
- Full Bathrooms4
- Half Bathrooms1
- Sqr Footage3120
- Lot Size5.28 Acres
Data Source:
Triangle MLS (TMLS)
Property Description
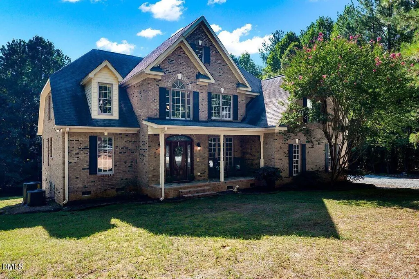
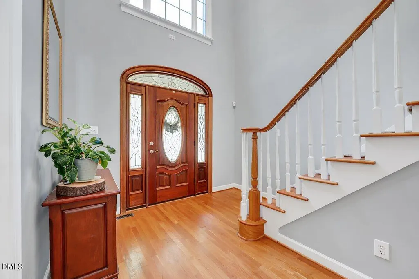
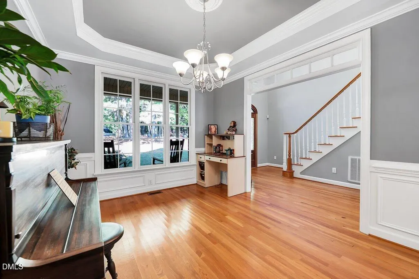
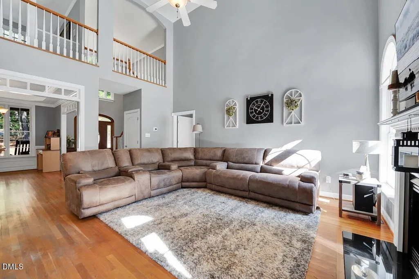
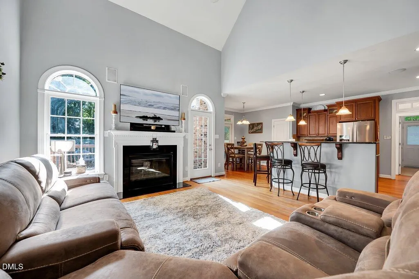
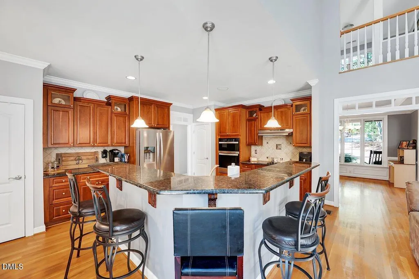
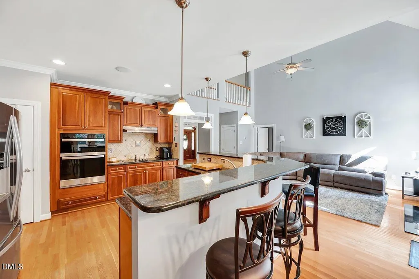
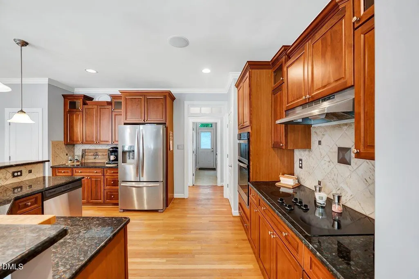
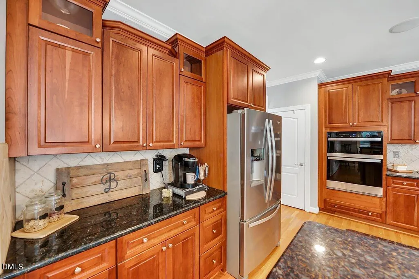
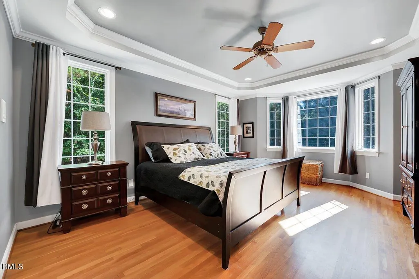
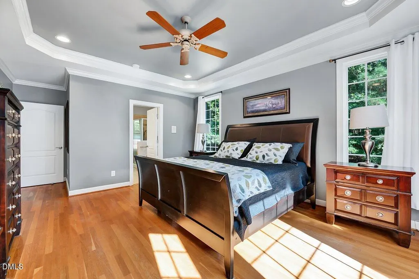
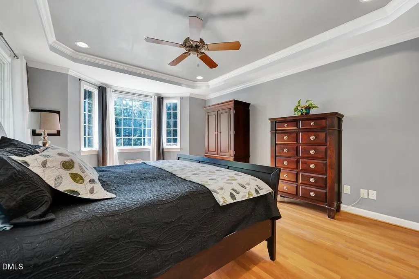
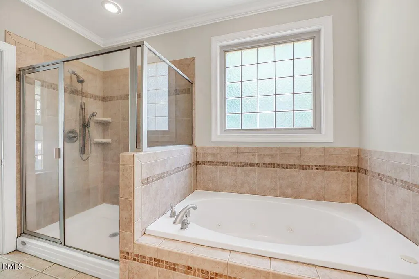
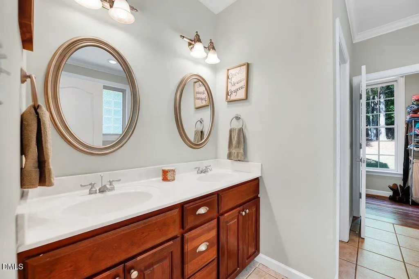
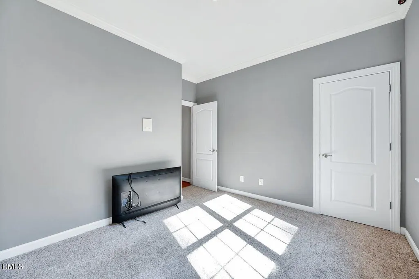
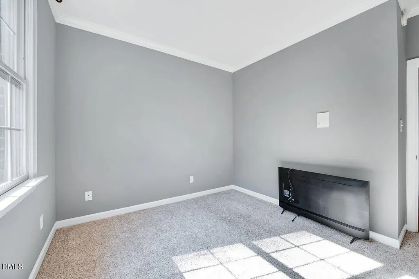
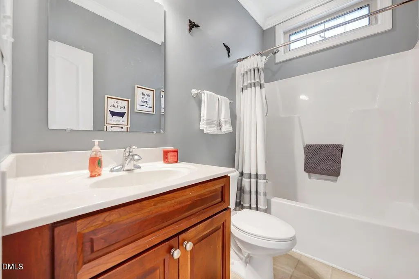
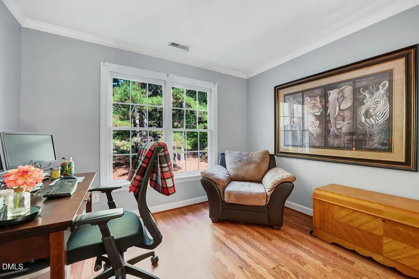
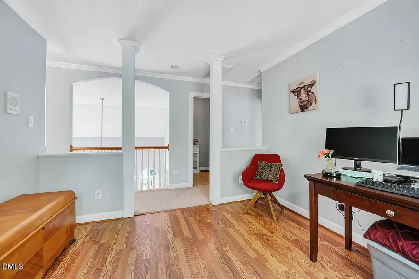
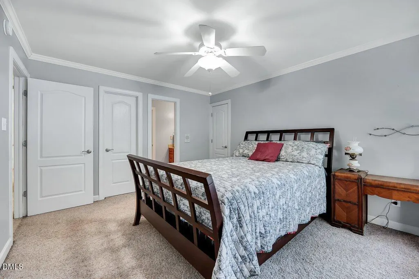
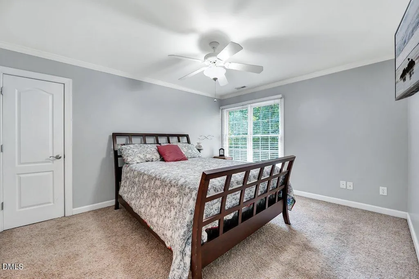
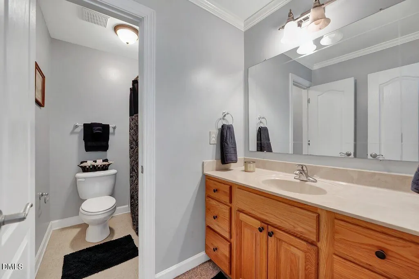
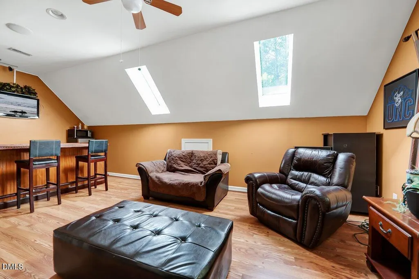
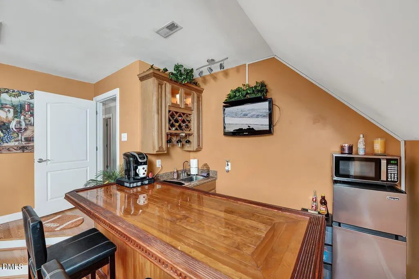
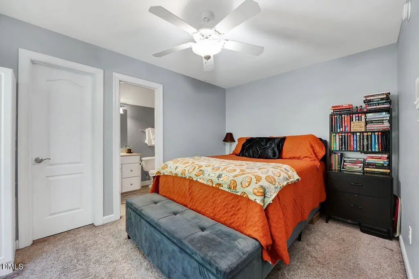
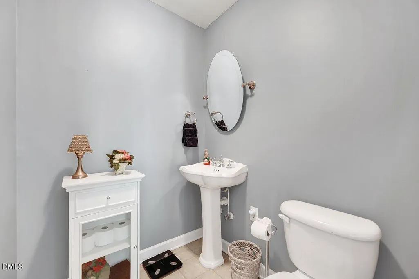
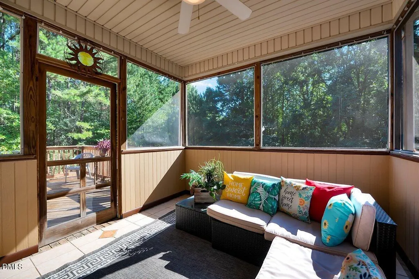
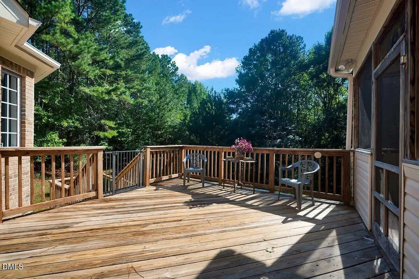
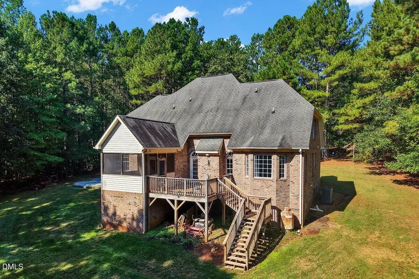
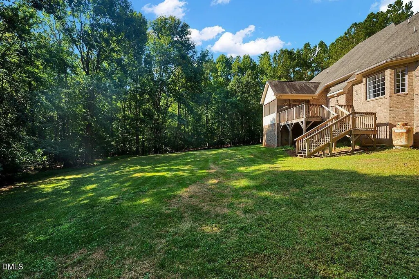
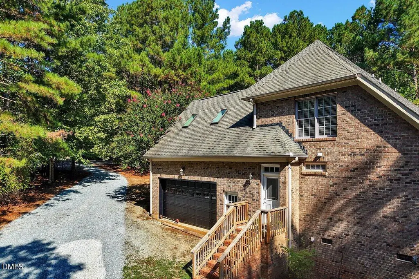
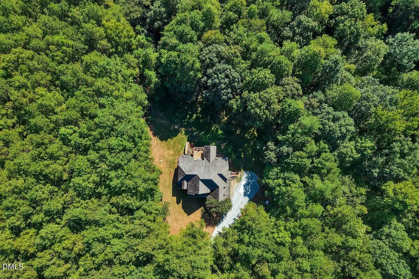
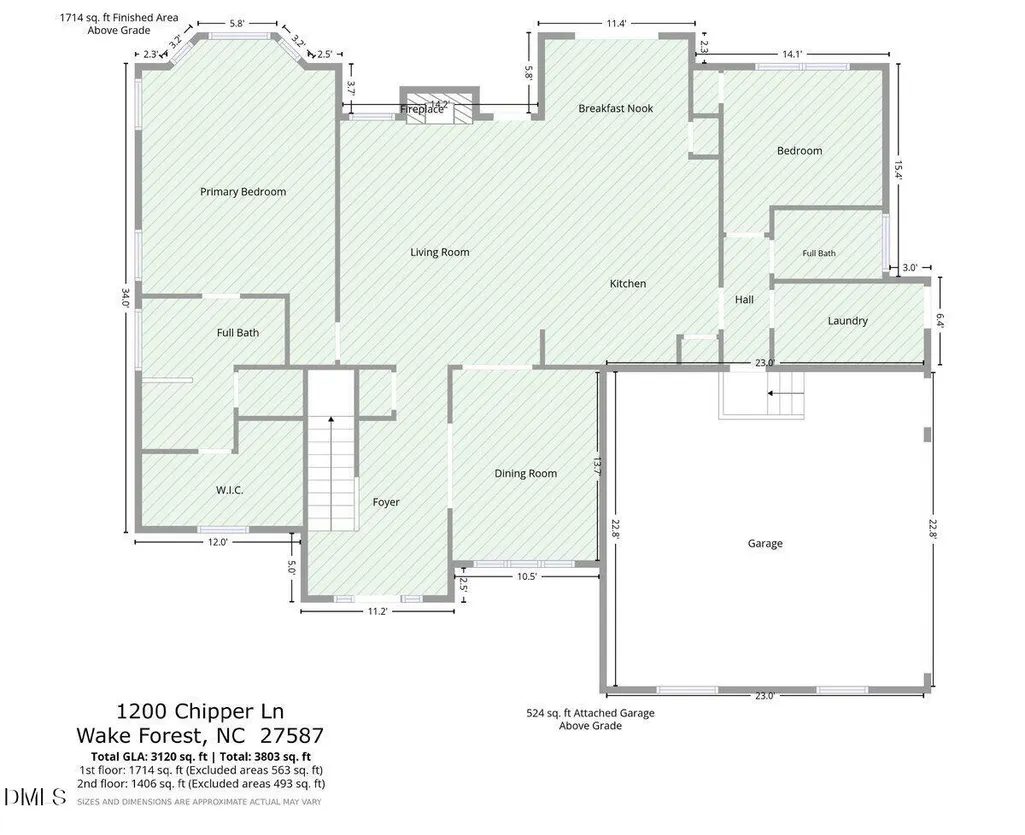
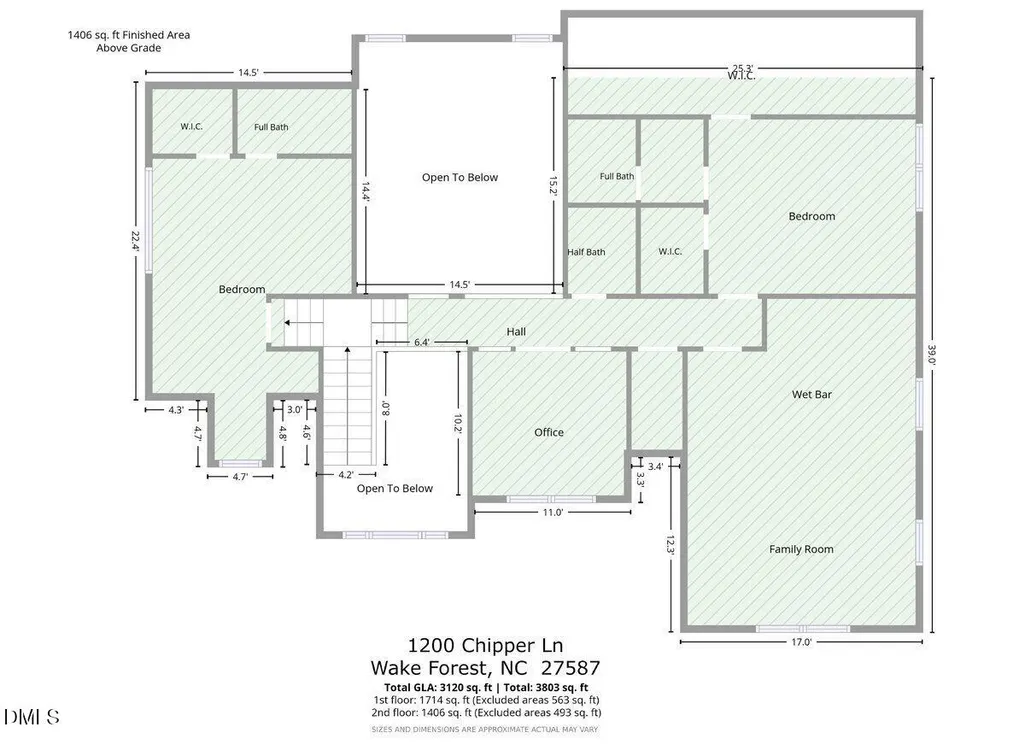
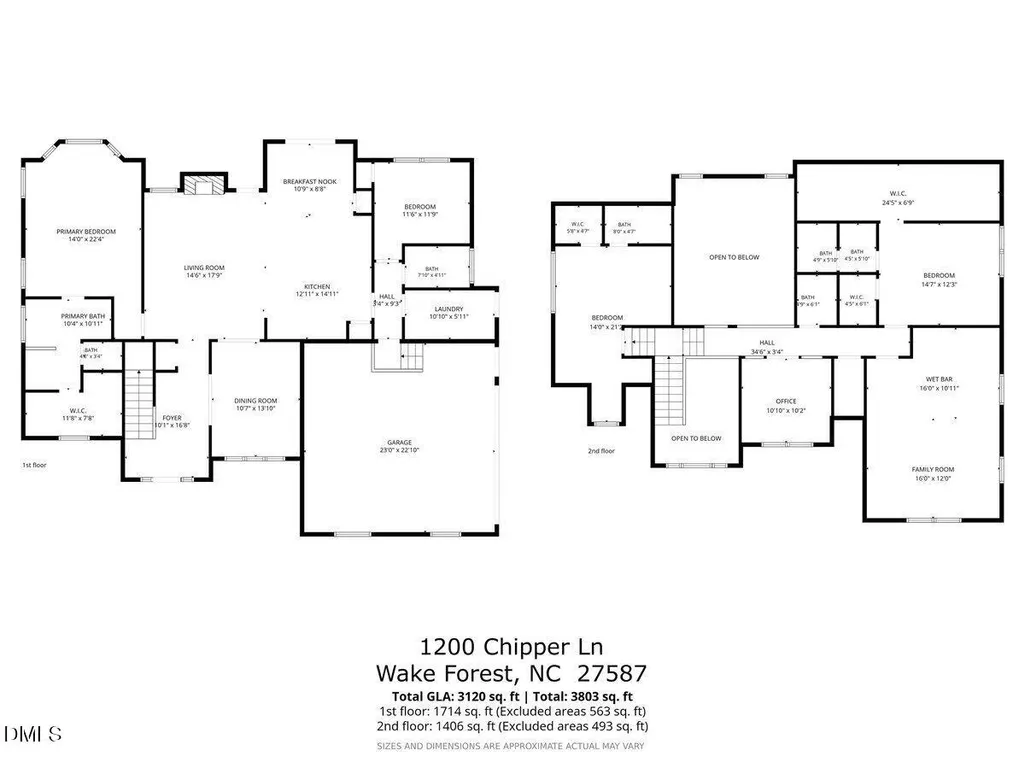
Five plus acres of quiet. Minutes from everything you need! 1200 Chipper Lane is a custom-built home surrounded by over five acres of Wake Forest landscape. While Wegmans shopping plaza, Falls Lake recreation and downtown Wake Forest are just minutes away. If you want to step away from the noise without stepping away from the things you need- this is for you! The home was designed from the ground up by the owners and the choices they made show up throughout. Cathedral ceilings and hardwood floors carry through the main level. The kitchen is the focal point with custom cabinetry and a layout that opens directly to the family room. Large island, SS appliances and granite countertops with a cooktop range and eat in kitchen fill the center of the room. The primary bedroom is on the main floor PLUS a second bedroom and full bathroom, that makes for a great guest space or even a multigenerational set up. Three of the four bedrooms have private bathrooms! Upstairs offers a grand view to the family room with two bedrooms at each end of the hall, a flex space/office space plus a large bonus room, complete with a custom built bar, anchors the upstairs space. The exterior offers acres of enjoyment and a large entertaining deck overlooking the many hardwood trees and forest. Built with intention and ready for it's next owner. Seller offering $10,000 in concessions to use towards rate buy down, etc.
| Elementary School | Middle School | High School |
|---|---|---|
| Wake - Pleasant Union Elementary Elementary School | Wake - Wakefield Middle Middle School | Wake - Wakefield High High School |
| Price History | |
|---|---|
| 9/17/2026 | Listed $750,000 |
General Features
| Sewer | Septic Tank |
|---|---|
| Heating | Central,Electric,Forced Air,Heat Pump |
| Cooling | Central Air,Electric,Heat Pump,Zoned |
| Roof | Architectural Shingle,See Remarks |
| Appliances | Built-In Electric Oven,Built-In Range,Cooktop,Dishwasher,Dryer,Electric Cooktop,Electric Oven,Electric Water Heater,Free-Standing Refrigerator,Ice Maker,Microwave,Range Hood,Refrigerator,Stainless Steel Appliance(s),Washer |
| Zoning | R-80W |
| Garage Spaces | 2 |
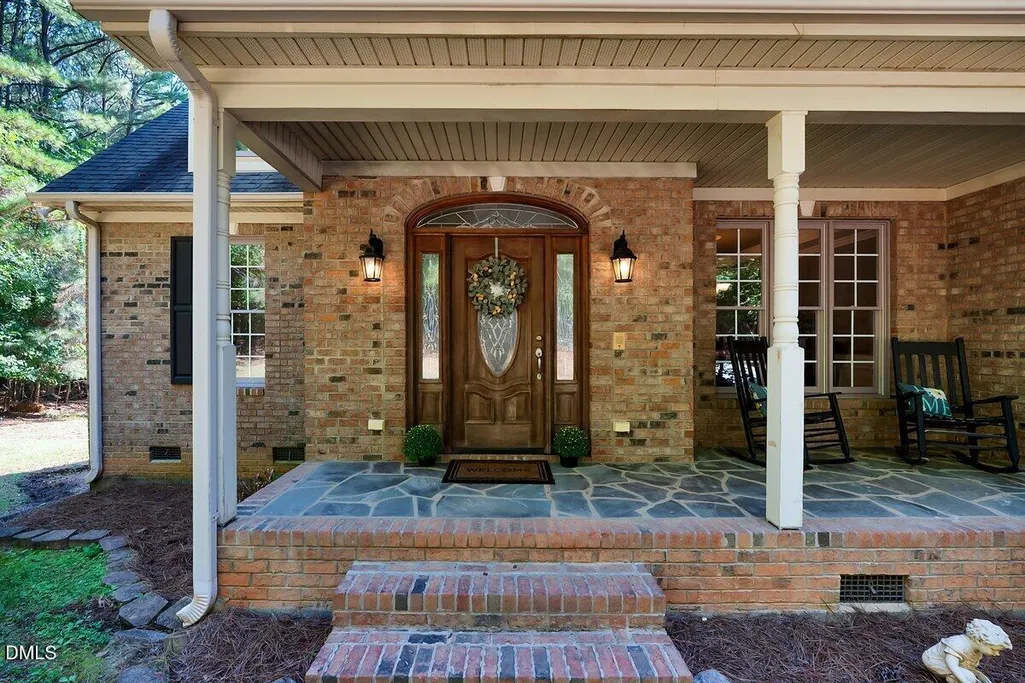
| Patio/Porch Features | Deck,Front Porch,Screened |
| Architectural Style | Transitional |
| Construction Materials | Brick |
| Year Built | 2003 |
| Stories Count | 2 |
| Levels | Two |
| Property Subtype | Single Family Residence |
| Community Features | None |
| Accessibility | Central Living Area,Level Flooring,Visitor Bathroom |
| County | Wake |
| New Construction | false |
| Property Type | Residential |
| HOA | false |
| Attached Garage | true |
| Subdivision Name | Not in a Subdivision |
| Garage Y/N | true |
| Total Rooms | 18 |
| Full Baths | 4 |
| Status | Active |
| Directions | Take 98 towards Durham- turn rt onto Stony Hill to left onto Purnell Rd to right onto Chipper Lane. Travel down long gravel road to the end. House is at end of cul de sac. All brick home. |
| High School | Wake - Wakefield High |
| City | Wake Forest |
| Senior Community Y/N | false |
| Lot Size Units | Acres |
| Lot Size Square Feet | 229996 |
| Elementary School | Wake - Pleasant Union Elementary |
| Tax Annual Amount | 5255.91 |
| Middle/Junior High School | Wake - Wakefield Middle |
| Structure Type | House,Site Built |
| Standard Status | Active |
Interior Features
| Interior Amenities | Bathtub/Shower Combination,Cathedral Ceiling(s),Ceiling Fan(s),Crown Molding,Double Vanity,Eat-in Kitchen,Entrance Foyer,High Ceilings,Kitchen Island,Open Floorplan,Pantry,Primary Downstairs,Separate Shower,Smooth Ceilings,Storage,Tray Ceiling(s),Walk-In Closet(s),Walk-In Shower,Water Closet |
|---|---|
| Basement | Crawl Space |
| Flooring | Carpet,Hardwood,Luxury Vinyl,Tile,Wood |
| Total Fireplaces | 1 |
| Fireplace Features | Family Room,Gas Log,Propane |
| Air Conditioning Y/N | true |
| Heating Y/N | true |
| Window Features | Blinds |
| Fireplace Y/N | true |
| Above Grade Finished Area | 3120 |
| Half Baths | 1 |
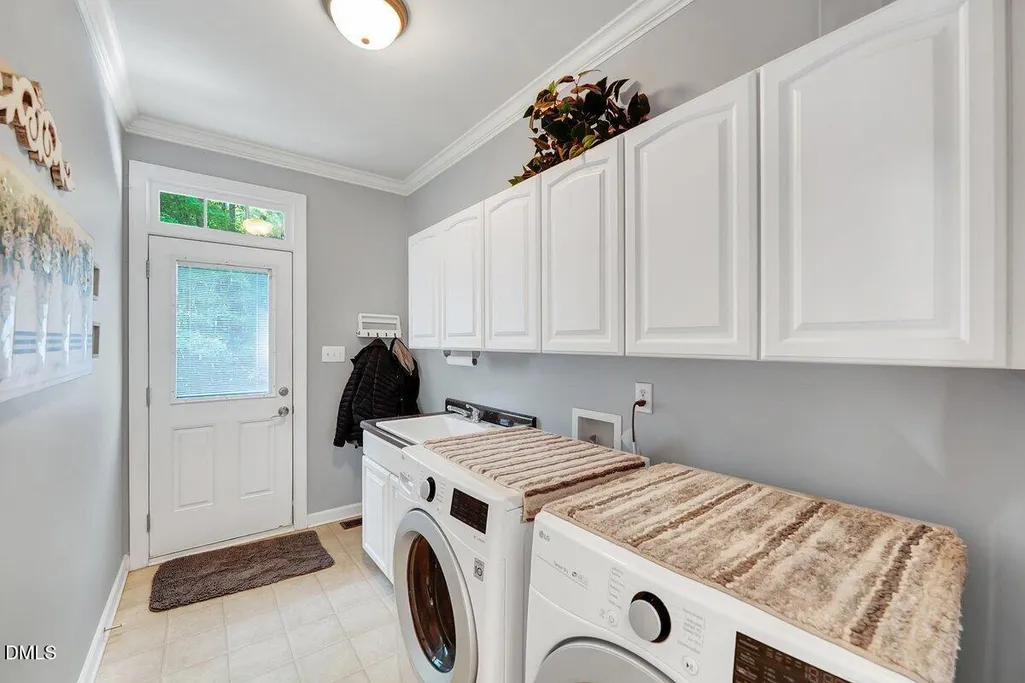
| Laundry Features | Laundry Room,Main Level |
| Total Bedrooms | 4 |
| Total Baths | 5 |
Exterior Features
| Exterior Amenities | Private Yard |
|---|---|
| Parking Features | Driveway,Gravel |
| Lot Features | Back Yard,Cul-De-Sac,Hardwood Trees,Landscaped,Private,Secluded,Wooded |
| Water Source | Private,Well |
| Lot Size Area | 5.28 |
| Foundation Details | Brick/Mortar |
| Building Area Total | 3120 |
| Lot Size Acres | 5.28 |
| Road Surface Type | Gravel |
| Road Frontage Type | Private Road |
Amenities
- Foreclosure
- Views
- Short Sale
- New Construction
- Adult 55+
- Lease To Own
- No HOA Fees
- Furnished
- Primary On Main
- Air Conditioning
- Seller Finance
- Green
- Fixer Upper
- Horse
- Golf
- Fireplace
- Deck
- Garage
- Basement
- Pool
Property vs Single Family Average in 27587
Price
Year Built


